


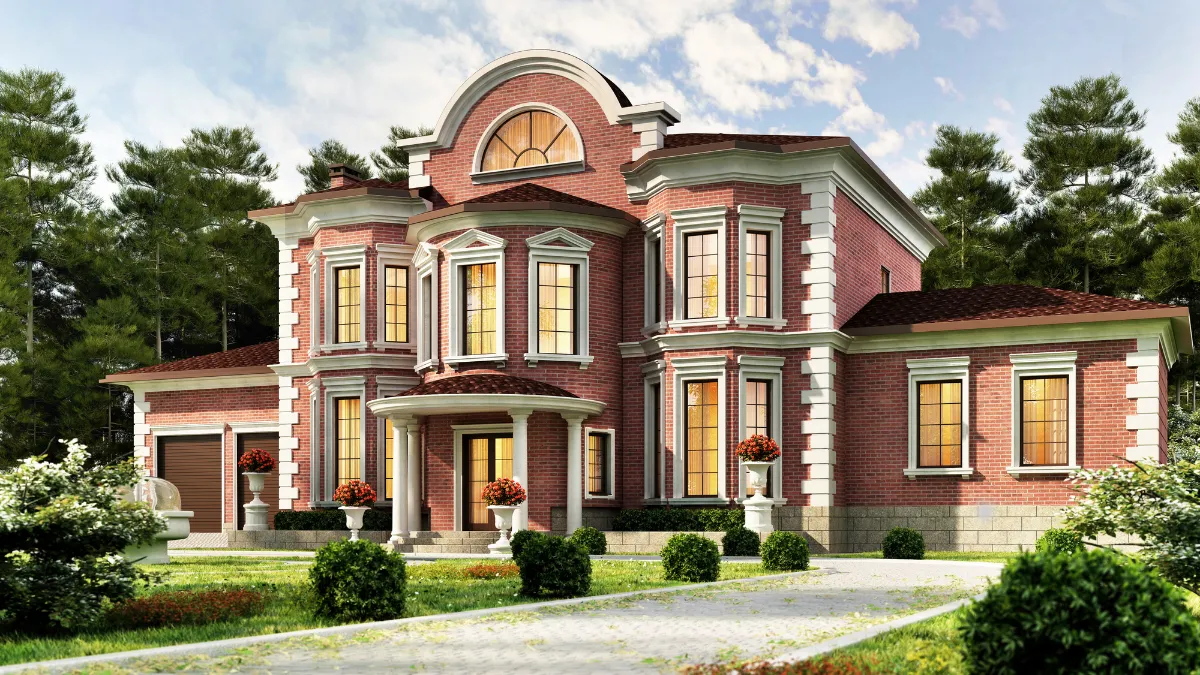
Orland Park Proposal Would Raise Home Height Limits (Orland Park, IL) — A proposed zoning change would let homeowners build taller houses in four Orland Park residential districts, bringing their height limits into line with standards already used elsewhere in the village.
The amendment on the November 2 Village Board agenda would raise the maximum height for detached single-family homes from 30 feet to 35 feet in the R-2A, R-3, R-3A and R-4 districts. The village measures height to the mean roof height.
Development staff says taller ceilings, roof designs and sloping lots make the existing limit difficult to meet. Its report says the proposal would preserve existing setbacks, lot-coverage rules, density limits and height-measurement methods.
Another change would narrow a rule governing height differences between neighboring homes in R-3. Under current rules, a new or expanded home’s mean height cannot exceed adjacent homes’ mean height by more than 10 feet when buildings stand within 30 feet of each other. The proposal would reduce that distance to 15 feet.
Staff says the change would ease restrictions on second-story additions and rebuilding beside ranch homes. The Plan Commission recommended approval 5-0, according to the staff report.
The November 2 agenda also included spending proposals for artificial intelligence services, park improvements and a land purchase intended to support stormwater work.
Village technology staff recommended a $43,200 contract with ZionCloud Solutions to support Orland Park’s Google Gemini tools during the 2027 fiscal year. The proposed agreement would cost $3,600 a month and provide 40 hours of monthly service.
The work would include monitoring, troubleshooting, support for automated assistants, cost management and smaller development projects. Larger projects exceeding the monthly allocation would be bid separately, according to the staff recommendation.
Staff requested a sole-source contract, citing ZionCloud’s earlier work on the village’s Gemini integration. The expense is included in the proposed 2027 information technology budget.
A separate item called for a report on the village’s current AI deployments. That item was listed for discussion only, with no financial impact identified in the agenda summary.
At Doogan Park, engineering staff requested $173,284 in additions to a renovation project described as nearing completion. The extra work would bring the construction contract with V3 Construction Group to a maximum of $2,337,754.
Most of the proposed increase — $120,261 — would pay for a 20-by-20-foot storage structure and concrete foundation. Shade structures over two baseball dugouts would cost $47,633, while an additional storm sewer intended to address potential standing water north of the tennis courts would cost $5,390.

The existing renovation includes a playground, bocce and half-basketball courts, drainage work, and parking-lot and path improvements. Staff said the additional funding would be allocated through a future budget amendment.
The proposed land purchase involves approximately 2.69 acres at 17193 Wolf Road, immediately south of another property recently acquired by the village.
The vacant parcel contains floodplain and wetlands. Staff proposes incorporating it into the Marley Creek Basin stormwater improvements now being designed.
The owner agreed to a $295,000 price, matching an April appraisal, according to the village’s report. The proposed contract provides a 60-day due-diligence period for inspections, including an examination of environmental conditions, and allows the village to terminate the agreement during that review. Closing would follow 30 days after the review period expires.
Another measure would begin establishing a special service area for Bridlewood, a planned subdivision of 20 detached homes on approximately 9.44 acres at 14137 108th Avenue.
The proposed district would provide a way for the village to finance maintenance if responsibility for stormwater facilities and other designated improvements is not met. If activated, it could impose an additional tax within the service area to cover maintenance, repairs or replacement.
The staff report proposed a December 7 public hearing and identified the special service area as a condition of the development’s earlier approval.
Trustees’ agenda also included a proposal to eliminate the village’s charitable street-solicitation permit program. Staff said existing provisions allowing organizations to collect donations from people in stopped vehicles at signalized intersections conflicted with an ordinance adopted in April prohibiting pedestrian activity in public roadways.
The proposed repeal would remove those permit provisions. The village manager’s report described it as an effort to resolve inconsistent rules and support roadway safety.
A separate building-code amendment proposed additional construction-site security requirements, with staff identifying exposed excavations and demolition as the intended focus. The report pointed to open foundations, exposed infrastructure and construction equipment as hazards that protective fencing is intended to address.
Orland Park Proposal Would Raise Home Height Limits